Most cold storage projects fail on the construction side
Cold storage costs roughly $400 to $700+ per square foot to build in Canada, against $150 to $200 for dry industrial. Almost all of that delta is in systems that a general industrial contractor has never installed: the refrigerated envelope, the sub-slab heating, the refrigeration plant, and the commissioning sequence that ties them together.
The failures are predictable. A vapour barrier detailed like a dry warehouse, which sweats and delaminates within two winters. An unheated sub-slab under a freezer, which frost heaves the floor. A refrigeration plant sized off the shell drawings without a real load calculation. A commissioning schedule compressed to hit a tenant date, which is how you end up pulling down product temperature for months.
We have built these facilities across Canada for over three decades. Bringing that into the project at feasibility, not at tender, is the entire point.
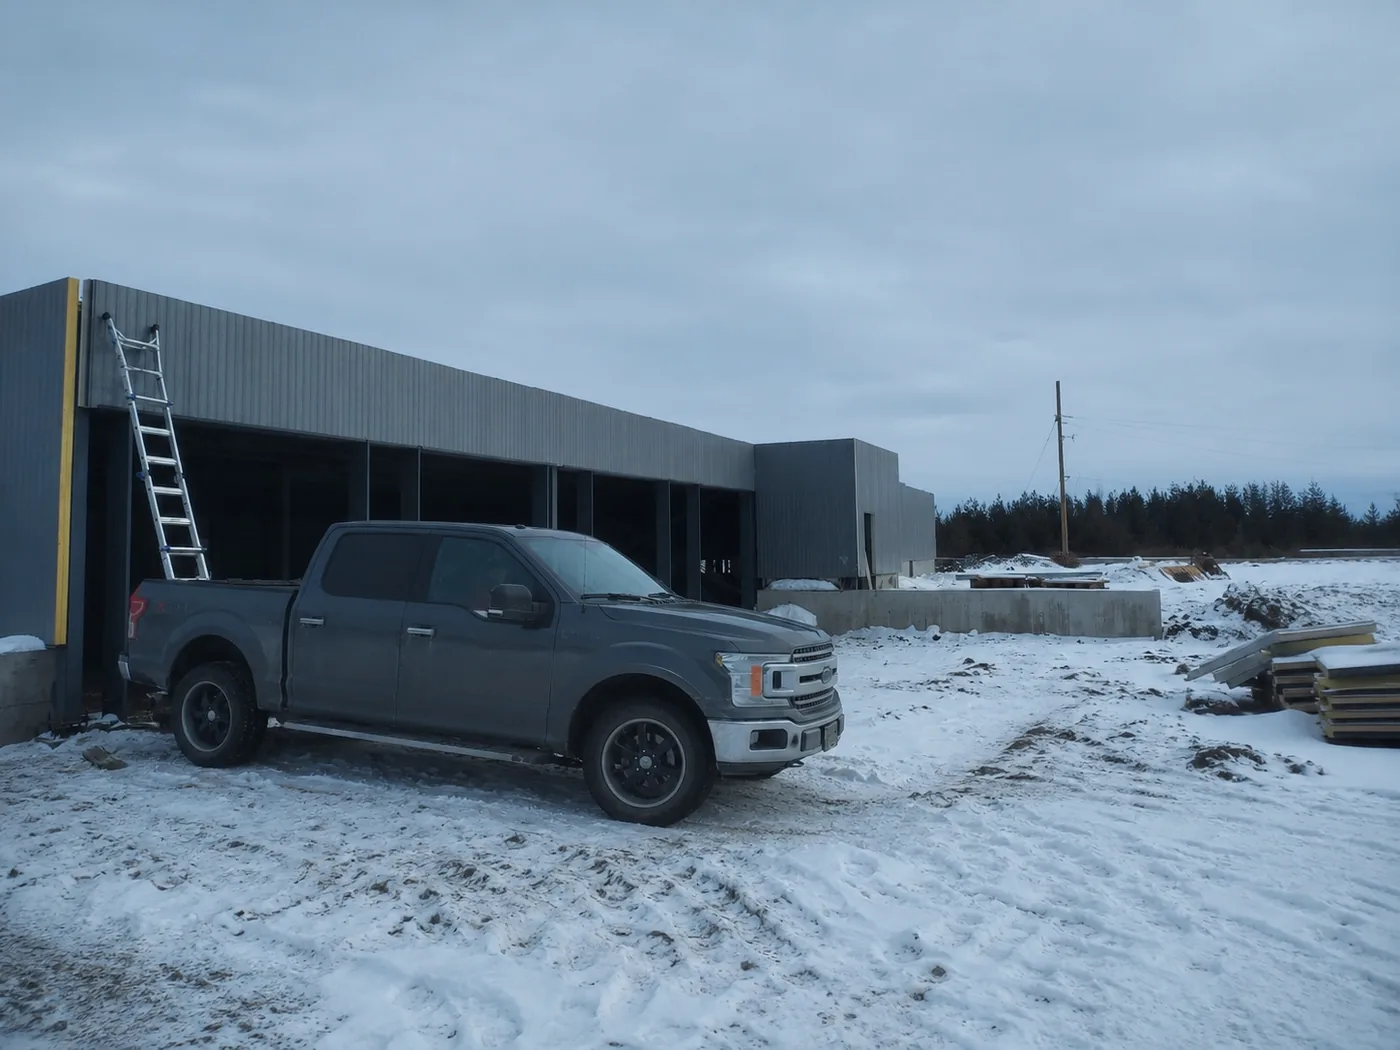
What We Build
From a single-zone cooler addition to a fully automated multi-temperature distribution centre.
New build
Ground-Up Cold Storage Facilities
Full design-build or construction management for new refrigerated facilities, from site servicing through commissioning and licensing. We work from the operator’s requirement backwards: pallet positions, throughput, and temperature zones drive the building, not the other way round.
- Insulated metal panel envelope and vapour barrier detailing
- Heated sub-slab and glycol loop design coordination
- Refrigeration plant selection and installation oversight
- Dock design for reefer traffic flow, seals, and shelters
- ESFR and in-rack fire suppression in freezer conditions
- Commissioning, pull-down, and CFIA licensing support
Conversion
Retrofits and Conversions
Converting dry industrial to refrigerated is often faster and cheaper than building new, when the bones are right. The determining factors are usually slab condition and thickness, clear height after insulated ceiling, column grid against racking layout, and whether the site can get the electrical service a refrigeration plant needs.
We assess those first. If a conversion does not pencil, we will say so before you have spent money on drawings.
Specialised
Blast Freeze Facilities
Blast freezing at −30 to −40 °C is a different engineering problem to frozen storage. Peak refrigeration load can be several times the holding load, airflow across product governs freeze time, and floor and envelope detailing carry far less tolerance for error.
These are the projects where the gap between an experienced cold chain contractor and a general one is most expensive.
Regulated
Pharmaceutical & Life Sciences Cold Chain
Pharmaceutical and biotech storage brings validation, mapping, redundancy, and documentation requirements that food-grade construction does not. Temperature excursion tolerance is narrow, backup systems are not optional, and the qualification package is part of the deliverable.
We build to that standard where the end use requires it, and we will tell you plainly when it does not.
Advisory
Refrigeration System Consulting
Ammonia, CO₂ transcritical, or synthetic refrigerant is the single most consequential systems decision in the project. It drives capital cost, energy cost, regulatory burden, machinery room design, staffing, and your options at the next refrigerant phase-down.
We work through it against your actual operating profile rather than a default. Our comparison of the three is published here.
The regulatory layer, handled up front
Cold storage sits under more overlapping regimes than almost any other industrial use. Discovering one of these late is what turns a schedule problem into a budget problem.
An ammonia charge above the federal threshold triggers an Environmental Emergency Response plan under CEPA, with its own design and reporting obligations. The refrigerant decision therefore has a compliance consequence, not just an engineering one, and it is far cheaper to make deliberately at concept than to discover at commissioning.
- CFIA facility licensing and layout requirements
- Provincial health authority requirements, which differ by province
- ASHRAE 15 and 34 refrigerant safety standards
- National Building Code plus provincial amendments
- Municipal zoning and industrial classification
- Environmental thresholds and emergency response planning
Bringing this into concept design is not a formality. It routinely changes the machinery room location, the site plan, and the electrical service, all of which are expensive to move later.
How a Project Runs
Five stages, and you will always know which one you are in.
-
Feasibility
Site, servicing, power, and zoning tested against your operating requirement. This stage kills bad projects cheaply, which is its job.
-
Concept and budget
Layout, temperature zoning, and system selection developed far enough to produce a budget you can actually finance against.
-
Design coordination
Architect, structural, refrigeration, and electrical brought into one set. Cold storage fails at the seams between disciplines.
-
Construction
Built under a single point of accountability, sequenced so the envelope and plant work is never compressed to recover schedule.
-
Commissioning and licensing
Pull-down, balancing, validation, and the documentation your licensing and certification bodies will ask for.
Questions we get before a build starts
Cost, schedule, refrigerant, and the things that go wrong when a dry-industrial team builds cold.
What does cold storage construction cost per square foot in Canada?
Purpose-built multi-temperature facilities currently run roughly $370 to $620 per square foot depending on province, temperature profile, and refrigeration system. Alberta and the Prairies sit at the low end; British Columbia sits at the high end. Frozen and blast freeze space costs materially more than chill, and blast freeze can carry a disproportionate share of the total refrigeration load for a small share of the floor area.
Those ranges cover shell, refrigeration plant, insulated envelope, floor systems, and base fit-out, not land, not racking, and not automation. The 2025 cost guide breaks it down by province and component, and the cost calculator lets you model a specific building.
How long does a ground-up cold storage facility take?
Eighteen to thirty months from site control to commissioning is the realistic range, and the spread is mostly municipal approvals rather than construction. Construction itself is typically twelve to eighteen months. Refrigeration plant equipment lead times have improved from their peak but still need to be ordered well ahead of when the building is ready to receive them.
Commissioning is the stage most schedules underestimate. Pulling a large freezer down to temperature for the first time, proving it holds, and validating the controls is weeks of work, not days.
Can an existing dry warehouse be converted to cold storage?
Sometimes, and the answer turns on four things: whether the slab can take the under-floor heating or ventilation a freezer requires, whether the electrical service can be upgraded to carry the refrigeration load, whether the clear height still works once the insulated ceiling is installed, and whether the site can physically accommodate a plant room and condensers.
When those line up, conversion is meaningfully cheaper than building new. When the slab is the problem, it usually is not: taking out and replacing a warehouse floor consumes most of the saving. We screen this before anyone spends money on design.
Ammonia or CO₂? How do we choose?
Ammonia is the most thermodynamically efficient option and remains the default for large facilities, but it carries a real regulatory and safety burden: detection, ventilation, engineered controls, an emergency response plan, and trained operators on site.
Transcritical CO₂ has a higher capital cost and lower efficiency in warm ambient conditions, but no toxicity burden and no phase-down exposure. Synthetic refrigerants are the simplest to operate and the most exposed to regulatory phase-down, which is a real risk over a twenty-year hold. The refrigerant systems guide compares all three properly.
What is frost heave, and how is it prevented?
A freezer slab held below zero for years will freeze the ground beneath it. Soil moisture forms ice lenses, the ice expands, and the floor lifts, unevenly. It cracks slabs, throws racking out of plumb, and in advanced cases makes a building unusable.
It is prevented at construction with either a glycol heating loop or a passive ventilation system under the slab, and the prevention is cheap relative to the repair, which generally means removing and replacing the floor of an operating freezer. On any existing freezer, whether that system exists and is currently energised is a first-order diligence question.
Do you handle CFIA licensing as part of the build?
We design to the licensing requirement from the start, which is the part that matters: a facility that will hold a CFIA licence under the Safe Food for Canadians Regulations has to be laid out for it, with the right separation, drainage, surfaces, and documented controls. Retrofitting that into a finished building is expensive.
The licence application itself is the operator’s to file, and we support it with the construction documentation it requires. Our CFIA licensing guide explains what the regulation asks of the building.
Tell us about the project
Bring us in at feasibility and we will tell you honestly whether it works. That conversation is free.